Before a homeowner hires a home extension contractor, there is a decision most people skip: which direction to expand. Out the back, off the side, up a level, or into space the house already encloses. That choice is driven by the lot, the zoning, and the existing structure more than by preference, and getting it right determines both the cost and whether the project is possible at all.
LuxeCraft Custom Homes builds extensions and custom homes throughout Rogers, Bentonville, Bella Vista, Springdale, Fayetteville, Lowell, Cave Springs, and the surrounding Northwest Arkansas communities. This guide works through each direction of expansion, what the lot and code allow, and how a home extension contractor should evaluate the options before any design begins.
It is written for homeowners who know they need more space and have not yet decided where it goes.
The Lot Decides More Than the Wish List
Every property has a buildable envelope. Setbacks, maximum lot coverage, utility or drainage easements, and subdivision restrictions define it. The envelope, not the homeowner’s preference, determines which directions are available.
A competent home extension contractor establishes this envelope before anything else. It takes a plat, a survey if one exists, and a call to the right building department. The result is a simple answer: here is where you can build, and here is how much.
Northwest Arkansas adds a wrinkle. Rogers, Bentonville, Springdale, and Fayetteville each write their own setback and coverage rules, and parcels outside city limits fall under county jurisdiction with their own standards plus health department review for septic. A home extension contractor working a jurisdiction regularly knows those numbers without looking them up.
Rear Extensions
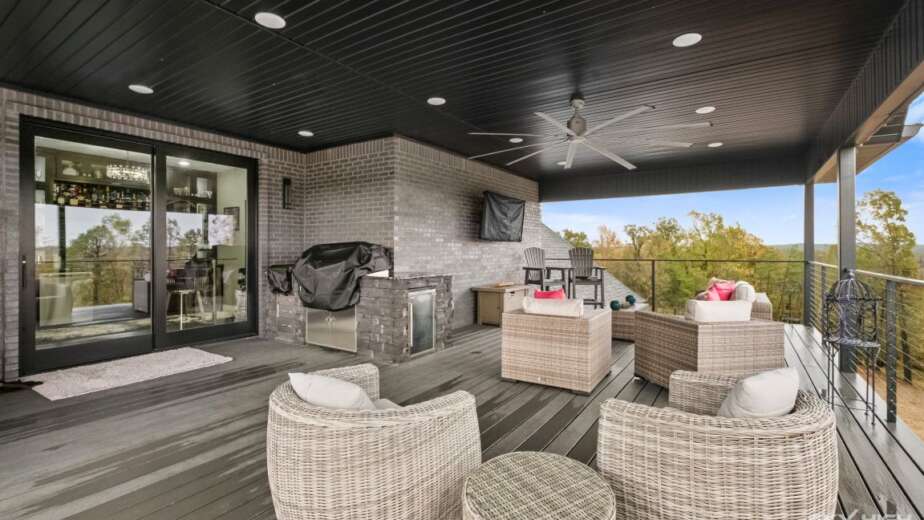
Extending off the back is the most common direction and usually the least constrained. Rear setbacks are often more generous than side setbacks, the extension is invisible from the street, and the connection usually lands where living space already is.
Rear extensions suit kitchen and great room expansions, primary suites, and anything that benefits from a connection to the yard. They also tend to have the simplest roof solution when the existing roof runs front to back.
The tradeoffs are yard space and light. A deep rear extension can leave the original rooms behind it dim, since windows that once faced outside now face into a new room. A home extension contractor should flag that during design and address it with glazing, a roof monitor, or clerestory windows rather than letting it surface after framing.
Side Extensions
Extending sideways works when the lot is wide enough and the side setback allows it. On many Northwest Arkansas subdivision lots the side setback is the tightest dimension, which rules this out before it starts.
Where it works, a side extension can create a garage expansion, primary suite wing, or in-law suite with its own entrance. It preserves rear yard space. That matters to families who use it.
Roof integration is usually harder than on a rear extension, since a side addition often meets the existing roof along its slope rather than at a gable end. That junction needs careful flashing and drainage detailing, and it is the most likely place for a leak years later.
Street visibility also matters. A side extension changes the face of the house, which means material matching and proportion carry more weight, and in some subdivisions it triggers architectural review.
Building Up
A second-story addition adds the most space without consuming any lot, which makes it the answer on constrained properties and on lots where the yard is part of the value.
It is also the most structurally demanding option. The existing foundation and framing must be evaluated and often reinforced to carry new load, and that assessment belongs in feasibility rather than in a change order. A home extension contractor who quotes building up without a structural assessment is guessing.
Height limits apply. Most jurisdictions cap building height, and some subdivisions restrict two-story construction in areas built single-story. Both need checking before design.
Sequencing is the practical difficulty. The house is partially opened during framing, which requires weather protection and careful scheduling. Most families move out for at least part of a second-story project, and the schedule runs longer than comparable square footage added at grade.
Converting Enclosed Space
The cheapest square footage is space the house already encloses. A garage conversion, an enclosed porch brought up to living standard, or an unfinished bonus area over a garage all add usable space without expanding the footprint or touching setbacks.
These are not free. Bringing an unconditioned space to living standard requires insulation, air sealing, mechanical extension or a dedicated system, often electrical work, and sometimes foundation and moisture remediation. A slab poured for a garage may not meet the requirements for finished floor.
A garage conversion also removes parking, which can matter for resale and occasionally for code. A good home extension contractor will raise both before the homeowner commits.
Still, when the envelope is tight or the budget is modest, conversion is frequently the best value available, and it is the option homeowners most often overlook.
Combining Directions
Some projects use more than one. A modest rear extension plus a garage conversion can deliver what a large single addition would, at lower cost and with less disruption to the yard. A side extension at grade with a partial second story over it can solve two problems where neither alone would.
A home extension contractor who presents options rather than a single scheme is giving the homeowner something useful. Each direction carries a different cost per square foot, a different timeline, and a different impact on the existing house, and seeing them side by side usually clarifies the decision quickly.
What the Existing Structure Allows
Direction is only half the question. The existing house has to accept the connection. Foundation type and condition, framing, roof geometry, electrical service capacity, plumbing routing, and HVAC capacity all shape what is practical.
Electrical service is a frequent constraint. A home with a 100 amp panel may need a service upgrade before an extension with its own HVAC zone is possible. HVAC is the parallel question: extending existing ductwork into new volume often leaves both the extension and the original house underperforming, and a dedicated zone is frequently the correct engineering answer rather than an upsell.
A home extension contractor should assess all of this before pricing. The ones who do produce a more accurate number. The ones who do not produce a lower number that grows during construction.
Permitting by Direction
Different directions trigger different reviews. A rear extension within setbacks may be straightforward. A side extension that encroaches needs a variance, which adds months and is not guaranteed. Building up may trigger height review. Adding bedrooms on a septic property triggers health department capacity review regardless of direction.
Floodplain designation applies to some Northwest Arkansas parcels and affects what can be built and at what elevation. Subdivision architectural review committees have authority over exterior changes in some neighborhoods.
Design and permitting typically run two to four months, longer where a variance or county health review is involved.
Budget Differences Between Directions
Cost per square foot varies meaningfully by direction. Conversion of enclosed space is generally lowest, since no foundation or roof is required. A rear extension at grade with a simple roof is next. A side extension with a sloped-roof junction costs more. A second-story addition is usually highest per square foot because of the structural work beneath it.
A complete budget in any direction includes design and engineering, permits, structural work, any service or septic upgrades, containment, and contingency at fifteen percent or more, since opening an existing house reliably reveals something.
Ask a home extension contractor to price two directions where both are feasible. The comparison is usually more informative than any amount of discussion.
Matching the Extension to the Existing House
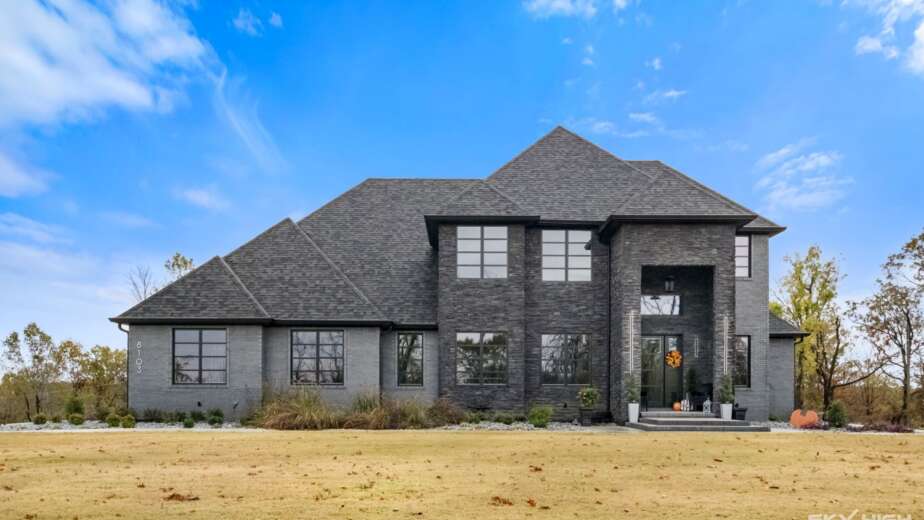
Whichever direction the extension goes, it has to look like it belongs. Roof pitch, siding profile, window manufacturer and proportion, trim dimensions, brick or stone selection, and mortar color all determine whether the result reads as part of the house or as something attached to it.
Matching is hardest on older homes, where siding profiles get discontinued, brick runs vary by batch, and window lines change. Three approaches work: match exactly and buy extra for future repair, source a close match and deploy it where the transition reads as intentional, or differentiate deliberately with a clear material change.
The approach to avoid is the near-match, close enough to look like an attempt and different enough to read as a mistake. A home extension contractor working at a high standard raises this early, because the answer sometimes constrains the design.
Living in the House During Construction
Most homeowners stay through an extension, which makes site management a daily issue. Dust containment, temporary walls, protected walkways, material staging, and advance notice before water or power goes down all shape whether the months are tolerable.
Direction affects disruption. A rear extension that does not open the existing house until late is relatively easy to live with. A side extension that crosses a main circulation path is harder. A second-story addition opens the roof, which is the most disruptive scenario and the one where families most often move out.
Ask a home extension contractor to walk through the disruption timeline by week before signing. Firms that have done this often will have a clear answer, and the answer may influence which direction is chosen.
Vetting the Contractor
Verify licensing through the Arkansas Contractors Licensing Board, confirming it is current, in the right classification, and issued to the entity signing. Confirm general liability and workers compensation with certificates issued directly by the insurer.
Ask how many extensions the firm has completed in the past three years and in which directions, since building up and extending out are different disciplines. Ask whether they assess the existing structure before pricing. Ask who supervises the site daily and how many other projects that person carries.
Ask for references from clients two or more years out, and ask whether the roof junction has held up.
Why LuxeCraft
LuxeCraft Custom Homes establishes the buildable envelope before design, evaluates the existing structure before pricing, and presents options across directions rather than defaulting to one. We detail the roof junction deliberately and treat mechanical capacity as an engineering question.
Because we build ground up as well, we can tell a homeowner honestly when extending is the right move and when it is not. As a home extension contractor across Northwest Arkansas, our local depth with these building departments and these lots is the practical advantage.
Planning an Extension? Let’s Connect.
If you are looking for a home extension contractor in Northwest Arkansas and want a clear read on which directions your lot and house will actually support, LuxeCraft Custom Homes is glad to walk the property.
Call us at (479) 718-6622 or visit luxecrafthomes.com to start the conversation. We serve homeowners throughout Rogers, Bentonville, Bella Vista, Springdale, Fayetteville, Lowell, Cave Springs, and the surrounding Northwest Arkansas communities.