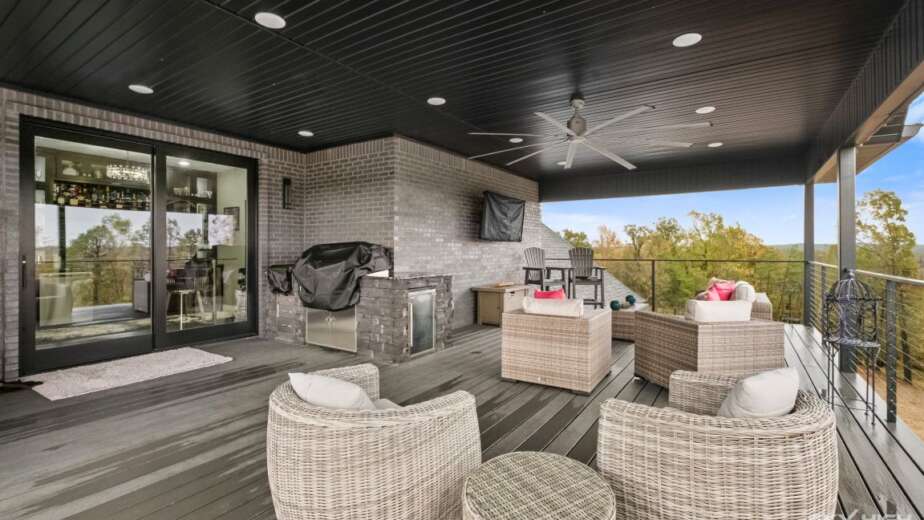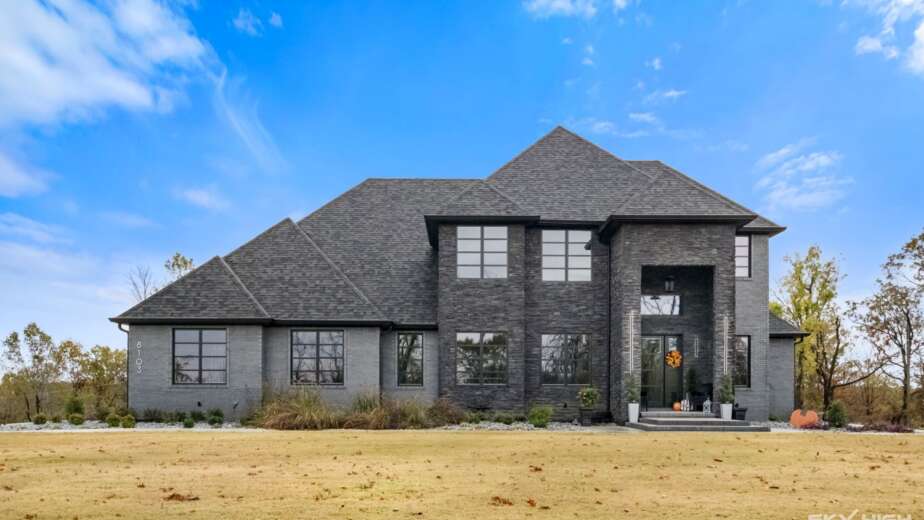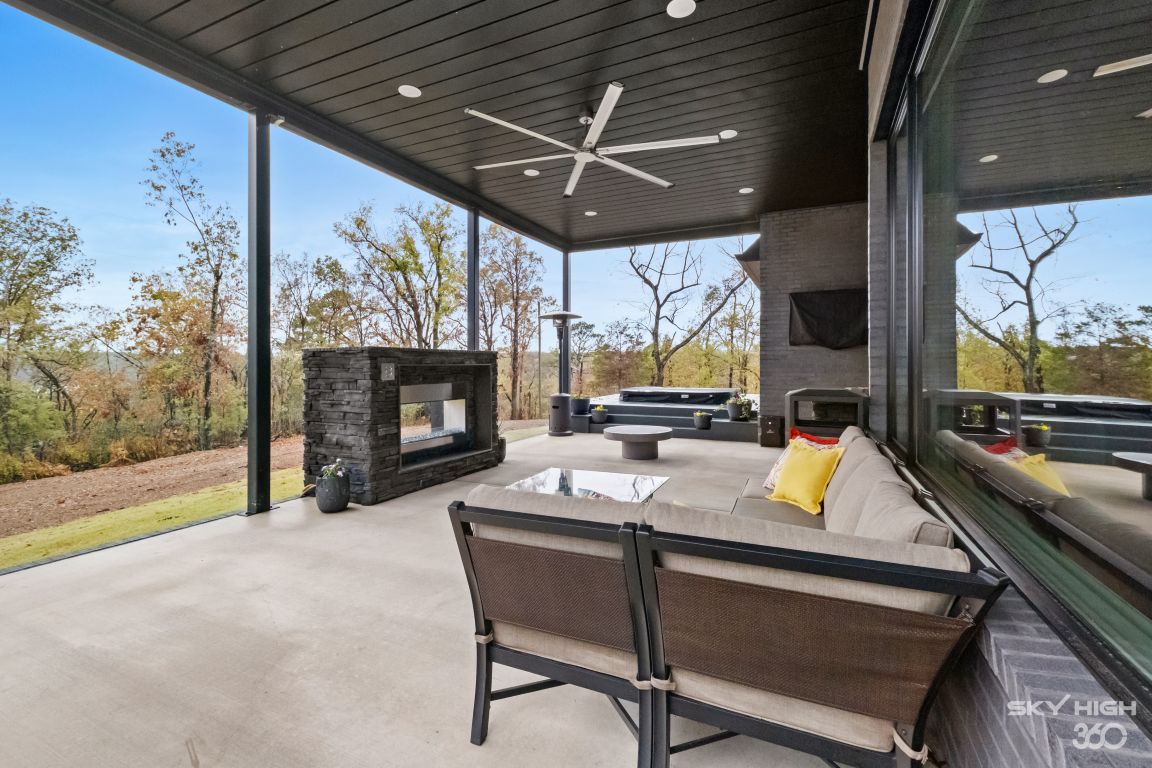
Custom home additions start from a different question than standard ones. A standard addition asks how many square feet and where. A custom addition asks what the household is actually trying to change about daily life, then designs backward from that. The square footage is an output, not the starting point, and that difference shows in how the finished space gets used.
LuxeCraft Custom Homes designs and builds custom home additions across Northwest Arkansas. We serve Rogers, Bentonville, Bella Vista, Springdale, Fayetteville, Lowell, Cave Springs, and nearby communities. This guide explains the design process and the decisions that shape the result. It also shows where customization earns its cost and where it does not.
It is written for homeowners who want the addition designed for them rather than adapted from a plan that worked somewhere else.
What Makes an Addition Custom
The distinction is process, not price. Custom home additions are designed from the household outward: how people move through a morning, where the family gathers, which rooms need quiet, what the current house forces everyone to work around.
A standard addition applies a known shape to a known problem. A bedroom goes on the back. A bump-out extends the kitchen. These solutions work, and for many projects they are the right answer at the right cost.
Custom home additions are worth the additional design investment when the problem is specific enough that a standard shape would solve it only partly. A household with a parent moving in, two people on video calls all day, and a kitchen that fails at holidays has three overlapping problems, and the solution that addresses all three is unlikely to look like a rectangle on the back of the house.
Starting From Use, Not Square Footage
The first design conversation should be about behavior. When does the house feel too small, and doing what. Where do people actually congregate versus where the plan assumed they would. What rooms are dead space. What does a weekday morning look like, and a Saturday, and a holiday with twelve people in the house.
These answers point at the real problem. A family that says they need another bedroom sometimes needs a reorganized entry and better storage, because the bedrooms are fine and the chaos is at the door. A family that says they need a bigger kitchen sometimes needs a second gathering space, so the kitchen stops being the only place to be.
Custom home additions get their value here. Accurate information about use often produces a smaller, better addition. It does not always produce a larger one. A smaller addition usually costs less.
Working With the Existing House
Custom design within an existing structure is a constrained problem, and the constraints are what make it interesting. Exterior walls generally stay. Stair location is expensive to move. Plumbing stacks are easier to work with than against. Roof geometry has to resolve where new meets old.
A skilled designer treats these as the puzzle. Some of the best outcomes in custom home additions come from solutions nobody would have reached designing on a blank site: borrowing light from an unexpected direction, using a level change the lot already has, placing the new volume where it also fixes a circulation problem in the original plan.
The existing house also carries information. Its proportions, ceiling heights, window rhythm, and material vocabulary are the design language the addition has to speak, unless the decision is to deliberately depart from it.
Circulation and How Spaces Connect
The most commonly underweighted decision in custom home additions is how the new space joins the old one. A bedroom reached by walking through another bedroom is a failure regardless of how well it is finished. A primary suite that requires crossing the main living area in a robe is a daily irritation nobody mentioned during design.
Good custom design maps the connection explicitly: which door, from which room, with what sightline, and what happens to the room the opening is cut into. Removing a wall to connect the addition changes the original room as much as it creates the new one.
Think about sound as well as movement. A home office or a guest suite needs acoustic separation, which comes from framing, insulation, and door selection rather than from being far away on a plan.
Light and Orientation
Natural light is the variable that most determines whether a new space gets used, and it is decided by orientation and glazing rather than by square footage. An addition on the north side of a house behaves very differently from one on the south, and in Northwest Arkansas the summer sun angle matters to both comfort and cooling load.
Custom home additions can place glazing deliberately: morning light into a breakfast area, controlled western exposure, a clerestory or roof monitor to bring light deep into a space the original windows no longer reach.
A common failure in standard additions is a room that is technically bright at the perimeter and dim at the center, because the plan got deeper without the light strategy changing. Resolving that is a design decision made early, not a lighting fixture decision made late.
Designing for the Next Ten Years
Custom home additions are a chance to build in flexibility cheaply. A guest suite designed with wider doorways, a curbless shower, blocking in the bath walls for future grab bars, and a level entry costs very little extra during construction and is expensive to retrofit.
The same applies to use. A room designed as a playroom with the proportions, light, and wiring to become a home office or a teenage hangout later serves a family longer than one optimized tightly for a current age.
Plumbing and electrical rough-in is the cheapest form of future-proofing. Running a line to a place a wet bar or a laundry might eventually go costs very little while walls are open and a great deal afterward.
Material and Detail Decisions
Matching the existing house is one of the harder parts of custom home additions, and it is more difficult on older homes where siding profiles have been discontinued, brick runs vary by batch, and window lines have changed.
Three approaches work. Match exactly where the material is still available, buying extra for future repair. Source a close match and deploy it where the transition reads as intentional, such as at a corner or a separate elevation. Or differentiate deliberately with a clear material change that announces itself as a design decision.
The approach to avoid is the near-match that is close enough to look like an attempt and different enough to read as a mistake. It is the most common visible failure on additions and it is permanent.
Interior transitions matter as much. Floor height, ceiling height, trim profile, and flooring continuity determine whether a visitor can tell where the original house ends.
Where Customization Earns Its Cost
Not every element of custom home additions needs to be bespoke. Custom design earns its cost in layout, circulation, light, and the connections between spaces, because those cannot be changed later and they determine daily experience.
It earns less on items that are easily swapped. Standard cabinetry in a non-standard layout is usually a better value than custom cabinetry in a standard one. Catalog plumbing fixtures in a well-proportioned bath beat bespoke fixtures in a cramped one.
A builder willing to say where customization is not worth the money is more useful than one who treats every line item as an upgrade opportunity.
Budget and Contingency
Cost on custom home additions tracks complexity more than size: foundation work, structural modification to the existing house, roof geometry, number of baths, mechanical approach, and finish level.
A complete budget includes design and engineering, permits, structural work, any service or septic upgrades, containment, and contingency. Contingency should run higher than on new construction, fifteen percent or more, because opening an existing house reliably reveals something: outdated wiring, framing modified without permits, water damage nobody could see.
Allowances for unselected items should be stated explicitly, and homeowners comparing bids should normalize them before concluding anything about price.
Permitting and Feasibility
Feasibility belongs before design, always. Setbacks, lot coverage limits, easements, and subdivision architectural review all constrain what is buildable. On parcels outside city limits, adding bedrooms can trigger septic capacity review through the health department, and floodplain designation applies to some Northwest Arkansas parcels.
Rogers, Bentonville, Springdale, and Fayetteville each operate their own building departments with their own review timelines, and county jurisdiction applies outside city limits. Structural changes require engineered drawings.
Design and permitting typically run two to four months on custom home additions, with construction running three to five months for a single-room addition and six to nine for a larger wing.
Living in the House During the Work
Most families stay put through an addition, and custom home additions often run longer than standard ones because the design is more involved. That makes the livability plan part of the design rather than an afterthought.
The question to settle early is which parts of the house stay usable at which stage, and for how long. A kitchen expansion means a period with no kitchen, and knowing whether that is three weeks or three months changes whether a family stays or moves out. A primary suite addition may be far less disruptive, since the work happens largely outside the occupied footprint.
Good planning here includes dust containment, temporary walls, protected walkways, a staging area that is not the driveway everyone needs, and advance notice before water or power goes down. A builder who maps this during design, alongside the drawings, is treating it as part of the project rather than as something to improvise.
Choosing a Builder for Custom Work
Custom additions require a firm that can carry design judgment and structural capability together. Ask whether they assess the existing structure before designing, and whether design and budgeting run in parallel so cost feedback arrives while drawings are still changing.
Ask to see completed custom home additions in person rather than in photographs. Stand in the yard where the new roof meets the old. Walk the interior transition. Both tell the truth faster than a portfolio.
Ask for references from addition clients two or more years out, and ask those homeowners whether the space gets used the way the design intended.
Why LuxeCraft
LuxeCraft Custom Homes designs custom home additions from how a household actually lives, assesses the existing structure before drawing, and runs budgeting alongside design so decisions are made with their cost visible. We hold the addition to the finish and performance standard of the house it joins.
Because we build ground up as well, we can give an honest read on whether a custom addition or a new build better serves what a family is trying to accomplish.
Planning a Custom Addition? Let’s Connect.
If you are considering custom home additions in Northwest Arkansas and want the design shaped around your household rather than adapted from a standard plan, LuxeCraft Custom Homes is glad to start with a walk of the property.
Call us at (479) 718-6622 or visit luxecrafthomes.com to start the conversation. We serve homeowners throughout Rogers, Bentonville, Bella Vista, Springdale, Fayetteville, Lowell, Cave Springs, and the surrounding Northwest Arkansas communities.