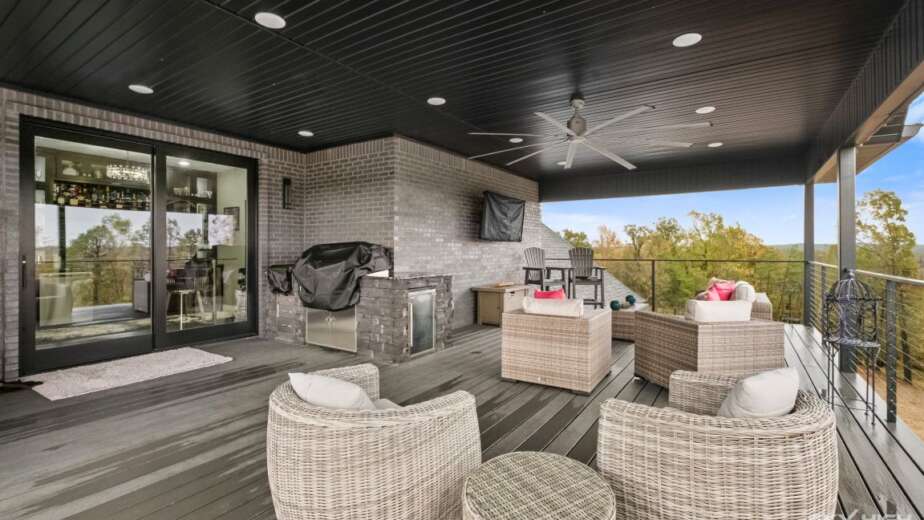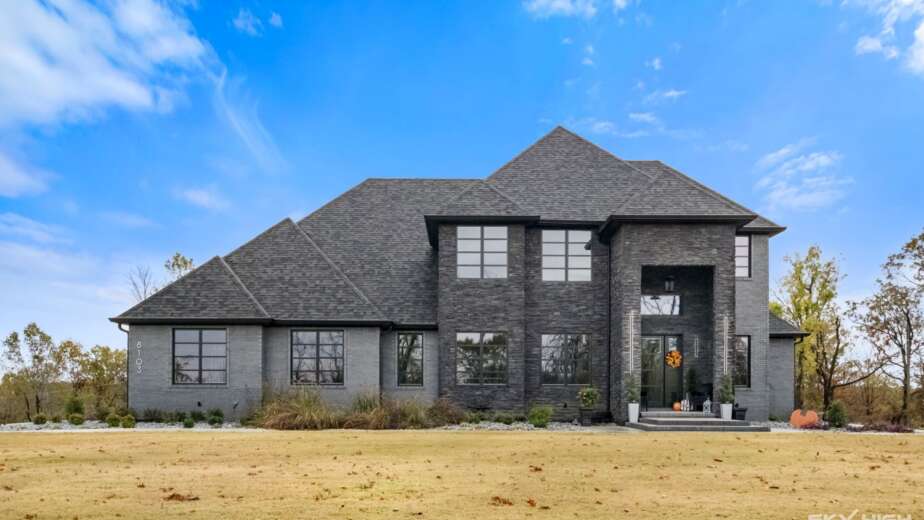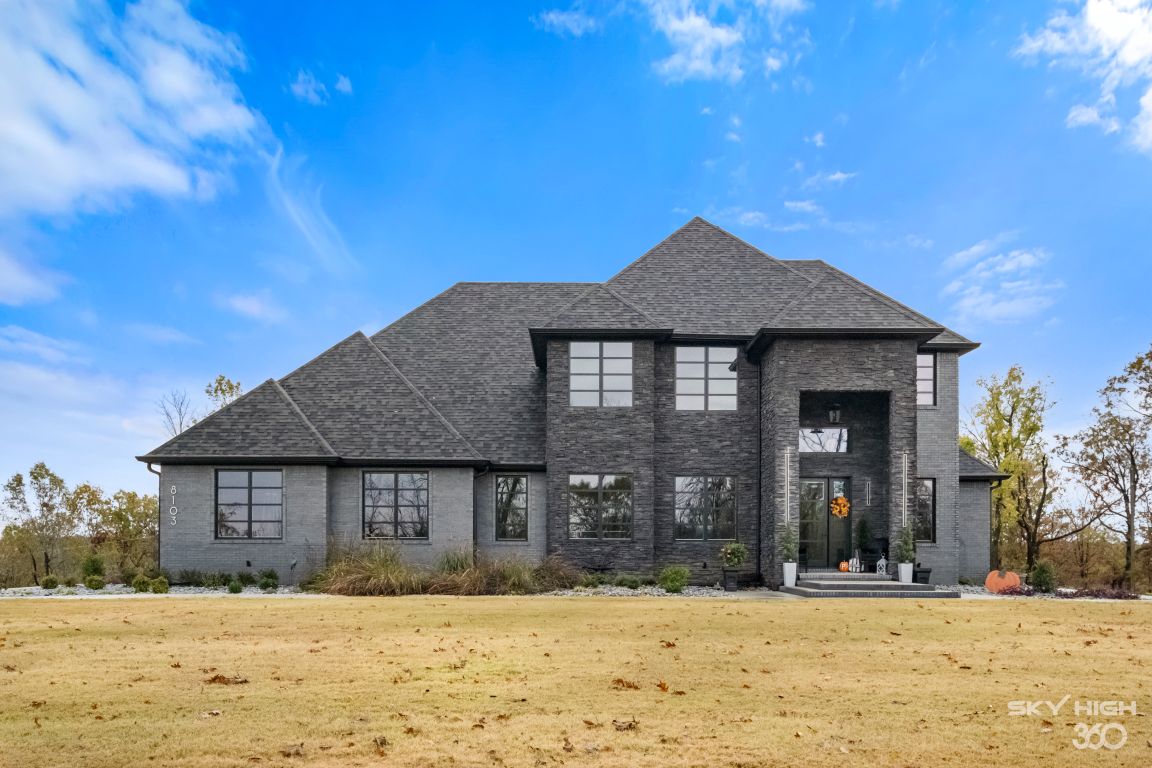
A custom home remodel is a different undertaking than a kitchen update or a bathroom refresh. It means reworking how a house functions, often across most of its square footage, and frequently touching structure, mechanical systems, and layout rather than only finishes. Homeowners who approach a custom home remodel with renovation-sized expectations tend to be surprised by the scope, the timeline, and the decisions involved.
LuxeCraft Custom Homes handles custom home remodel work and ground-up construction. We serve Rogers, Bentonville, Bella Vista, Springdale, Fayetteville, Lowell, Cave Springs, and surrounding Northwest Arkansas communities. This guide explains the scope of a custom home remodel. It also covers planning, budgeting, and deciding whether to remodel or build new.
This guide helps homeowners who love their location and lot but not their house. It provides a clear picture before they commit.
What Qualifies as a Custom Home Remodel
A custom home remodel usually reconfigures the layout instead of simply replacing materials. It may remove walls to open a kitchen into living space. It may relocate a primary suite, add a second stair, or convert a formal dining room into useful everyday space. Reworking a floor plan designed for families thirty years ago also falls into this category.
The distinguishing feature is work on the structure and systems. Moving load-bearing walls often requires relocating electrical and plumbing and reworking HVAC distribution. At that point, the project goes beyond cosmetic renovation. A custom home remodel at this scale requires engineering, permitting, and the same coordination discipline as new construction.
Scope varies widely. Some homeowners remodel two-thirds of a house and leave bedrooms untouched. Others take a home to the studs and rebuild everything inside the existing shell. Both are custom home remodel projects, and the difference in cost and duration between them is substantial.
Why Homeowners Choose a Custom Home Remodel
Location is the most common reason. A homeowner may value a lot, neighborhood, school zone, or view unavailable elsewhere in the market. Established Rogers and Bentonville neighborhoods often offer mature trees and generous lots. They also offer positions that newer development cannot replicate.
Financial considerations play a role as well. Homeowners who bought before recent price movement often hold a mortgage rate they would rather not trade. When the house is the only problem, a custom home remodel solves it without giving up the rest.
Character also matters. Some homes have proportions, materials, or architectural qualities worth keeping. A custom home remodel lets homeowners preserve what works and correct what does not. Starting over does not offer that option.
Assessing the Existing House First
A custom home remodel should start with an honest assessment of the existing house. Evaluate the foundation, framing, roof, electrical service, plumbing supply and drain lines, and HVAC system. Also determine what the structure will allow. Removing a load-bearing wall requires engineering and may need a beam and column solution. That solution can affect the ceiling appearance.
Older homes carry specific considerations. Homes built before the late 1970s may contain materials requiring careful handling. Aluminum wiring, undersized electrical service, cast iron drain lines nearing end of life, and insulation levels far below current standard are all common. A custom home remodel that opens walls is the right moment to address these, and the budget should anticipate it.
Skipping this assessment is the most common cause of budget disruption. Conditions discovered after demolition are far more expensive to address than conditions identified during planning.
Design and Layout Planning
The design phase of a custom home remodel starts from the same question as new construction: how does this family actually live, and where does the current house fail them. The answers usually point to a small number of specific problems, a closed kitchen, an undersized primary suite, no usable entry, insufficient storage, rather than a general dissatisfaction.
Working within an existing structure adds constraints that new construction does not have. Exterior walls generally stay. Stair location is expensive to change. Plumbing stacks are easier to work with than against. A skilled designer treats these as a puzzle rather than a limitation, and the best custom home remodel results often come from solutions that would not have occurred to anyone designing on a blank site.
Bringing the builder into design early matters here even more than on new construction, because constructibility questions in an existing house are harder to answer on paper. A builder who has opened walls in similar homes can flag what a drawing cannot show.
Budgeting a Custom Home Remodel
Costs vary widely with scope, finish level, and how much structural and mechanical work is required. Reworking layout across most of a home, with new kitchen and baths, updated systems, and new finishes throughout, sits well above a project that leaves plumbing and walls in place.
A complete budget accounts for design and engineering fees, permits, structural work, mechanical and electrical updates, abatement where required, temporary containment, storage or interim housing, and finishes. Homeowners who budget only for visible work consistently fall short on a custom home remodel.
Contingency matters more here than on new construction. Fifteen to twenty percent is a reasonable reserve, because opening an existing house reliably reveals something. Framing that was modified without permits, hidden water damage, wiring that does not meet current code, and plumbing that has to be replaced rather than reused are all normal discoveries rather than unusual ones.
Permitting a Remodel in Northwest Arkansas
Custom home remodel work generally requires permits once structure, electrical, plumbing, or mechanical systems are involved. Rogers, Bentonville, Springdale, and Fayetteville each operate their own building departments with their own review processes, and homes outside city limits fall under county jurisdiction.
Structural changes typically require engineered drawings. Adding bedrooms on a property with a septic system may trigger capacity review. Some subdivisions have architectural review committees with authority over exterior changes. Each of these can add time, and identifying them during planning rather than after design avoids rework.
An experienced local builder handles this as a matter of routine. Homeowners should expect the feasibility review to happen before design fees are spent, not after.
Living Through a Custom Home Remodel
Whether to stay in the house is one of the more consequential decisions. Staying saves the cost of interim housing and keeps the homeowner close to the work. It also means living with dust, noise, restricted access, and periods without a functioning kitchen or with limited bathrooms.
For a whole-home custom home remodel, most families move out, and the project generally runs faster and costs less when they do, because crews work without containment constraints or daily restoration of livable conditions. For phased projects that leave a wing intact, staying can be workable with good containment and clear scheduling.
Whichever the choice, the builder should map it in advance: which areas are usable at which stage, when water and power will be interrupted, and where crews stage materials. Ambiguity here is what makes a custom home remodel feel chaotic.
Timeline Expectations
Design and permitting for a custom home remodel typically run three to six months depending on scope and jurisdiction. Construction generally runs six to twelve months for substantial whole-home work, longer where structural changes are extensive or long lead items are involved.
Remodel schedules carry more variability than new construction, because discovered conditions can add scope mid-project. A builder who sets that expectation early, and who builds float into the schedule, delivers a more predictable experience than one who quotes a tight date and revises it repeatedly.
Selections, Allowances, and Long Lead Items
A custom home remodel involves nearly as many selection decisions as a new home, compressed into a shorter schedule and constrained by what the existing house will accept. Cabinetry has to fit walls that are already there. Flooring has to meet existing flooring at transitions. Window replacements have to work with existing openings or the openings have to be reframed.
Long lead items are the most common cause of schedule slip on a custom home remodel. Windows, custom cabinetry, specialty tile, and appliances frequently require months between order and delivery, and a project that is otherwise ready to proceed will sit waiting. A builder who maps those deadlines during design, and holds the homeowner to them, protects the schedule.
Allowances deserve the same scrutiny here as on new construction. Two custom home remodel bids can look close while carrying very different allowances for tile, plumbing fixtures, lighting, and appliances. Normalize allowances across bids before drawing any conclusion about which firm is less expensive, because the bid with thinner allowances will look cheaper right up until real selections are made.
Custom Home Remodel Versus Building New
This comparison deserves honest evaluation rather than assumption. A custom home remodel usually makes sense when the location is irreplaceable, the existing structure is fundamentally sound, and the problems are specific and solvable within the existing footprint and shell.
Building new usually makes more sense when the existing structure has multiple significant deficiencies, when the desired layout cannot be achieved within the current shell, or when the remodel cost approaches the cost of building. Projects that require replacing the roof, the systems, the windows, and most interior walls are approaching new construction economics while still carrying the constraints of an existing building.
A builder who does both can frame this comparison credibly. One who only remodels has an incentive to recommend remodeling, and one who only builds has the opposite. Homeowners should ask for the honest version and expect a real answer.
Choosing a Builder for a Custom Home Remodel
Remodel work is a distinct skill set from new construction. It requires assessing hidden conditions, sequencing work in an occupied or partially occupied structure, and detailing the junctions where new work meets old. Ask how many whole-home remodels a firm has completed, not just how many projects.
Ask whether they perform a structural and systems assessment before designing. Ask how they price discovered conditions and how those change orders get approved. Ask for references from custom home remodel clients specifically, and ask those homeowners what surprised them.
Verify licensing through the Arkansas Contractors Licensing Board and confirm general liability and workers compensation coverage with certificates issued directly by the insurer. Ask who supervises the site day to day and how many other projects that person carries, then ask to meet them before signing. On a custom home remodel the site supervisor is the person a homeowner interacts with most, and that relationship shapes the experience more than any other.
Why LuxeCraft
LuxeCraft Custom Homes brings custom home building standards to remodel work. We assess what is actually there before we design, we detail the transitions between existing and new construction carefully, and we plan job site logistics around the reality that a family may be living in the house.
Because we also build ground up, we can give homeowners an honest comparison between a custom home remodel and new construction rather than steering toward the work we happen to do. Our local depth across Northwest Arkansas means we know these building departments, these neighborhoods, and the conditions these homes tend to hide.
Planning a Custom Home Remodel? Let’s Connect.
If you are considering a custom home remodel in Northwest Arkansas and want a clear assessment of what your house will support and what it is likely to involve, LuxeCraft Custom Homes is glad to take a look. We will tell you honestly whether remodeling or building new is the better path for your situation.
Call us at (479) 718-6622 or visit luxecrafthomes.com to start the conversation. We serve homeowners throughout Rogers, Bentonville, Bella Vista, Springdale, Fayetteville, Lowell, Cave Springs, and the surrounding Northwest Arkansas communities.