Most homeowners begin building a custom home with a single number in their head, usually a cost per square foot picked up from a neighbor, a listing, or an article written about a different market. That number is almost never wrong by a little. It is wrong because it describes one slice of the total, and building a custom home involves eight or nine cost categories, several of which homeowners do not know exist until they are being invoiced for them.
LuxeCraft Custom Homes builds throughout Rogers, Bentonville, Bella Vista, Springdale, Fayetteville, Lowell, Cave Springs, and the surrounding Northwest Arkansas communities. This guide walks the budget rather than the schedule, category by category, so homeowners can see where the money actually goes and which decisions move it the most.
It is written for people who want to set a realistic number before they fall in love with a design.
Land and What the Site Demands
Land is the first cost and the one that varies most unpredictably in Northwest Arkansas. Two lots at the same asking price can differ by six figures in what it takes to build on them, and the difference is invisible to anyone who has not walked the property with a builder.
Rock close to the surface is common across the region and expensive to remove. Slope determines how much regrading a buildable pad requires. Drainage affects foundation design. Distance to utilities matters, since extending power, water, or gas a few hundred feet is a real line item. On acreage outside city limits, septic feasibility and the perc test result shape both cost and what can be built.
The practical takeaway for anyone building a custom home is that the land budget is not the asking price. It is the asking price plus whatever the site demands before a foundation can be poured, and that figure is knowable in advance with a survey, soil information, and a builder walk.
Soft Costs, the Category Most Often Missed
Soft costs are everything spent before and alongside construction that does not become part of the physical house. Architectural and engineering fees. Survey. Soil and percolation testing. Permits and municipal fees. Utility connection charges. Construction loan interest and closing costs. Builder’s risk insurance.
On a luxury custom home these add up to a meaningful share of the total, and they are the costs most commonly left out of the number a homeowner has in mind. A budget built only around construction cost per square foot will fall short by exactly this category.
Homeowners building a custom home should ask for soft costs as an explicit line group in any budget, with each item named. A builder who lumps them into a vague “fees” line is making the number harder to evaluate than it needs to be.
Site Work and Foundation
This is where the land assessment becomes an invoice. Clearing, excavation, rock removal where required, grading, retaining walls if the slope demands them, the foundation itself, backfill, and drainage all land here.
Site work is the category with the widest variance between projects and the one most likely to exceed its estimate when the assessment was thin. It is also mostly invisible in the finished home, which makes it the category homeowners resent most and the one they can least afford to underfund.
A detailed budget prices site work from actual survey and soil data rather than from a per-lot assumption. If a builder’s number for this category is a round figure with no supporting information, it is a placeholder, not an estimate.
The Structural Shell
Framing, sheathing, roofing, windows, exterior doors, and exterior cladding form the shell. This is the largest single category in most custom home budgets and the one where design complexity shows up most directly in cost.
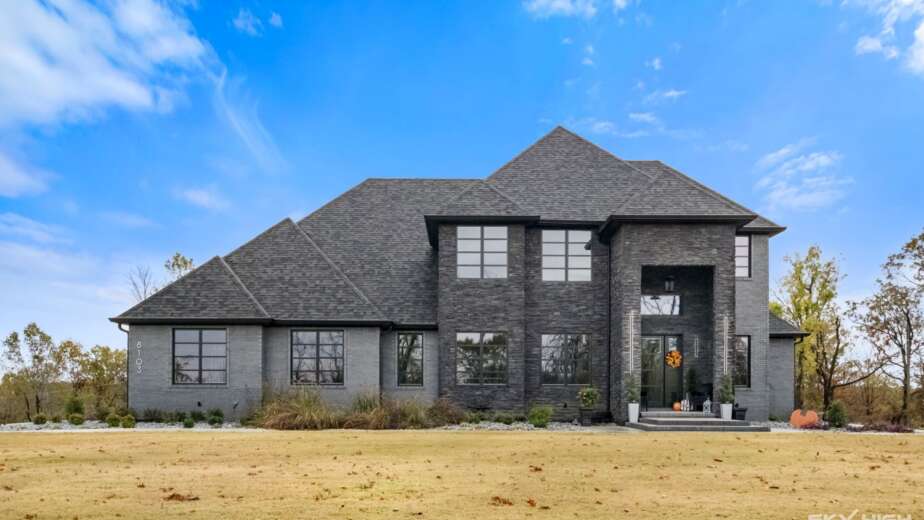
Roofline complexity is the clearest example. Every additional gable, dormer, valley, and change in pitch adds framing labor, roofing material, flashing, and opportunities for water intrusion that have to be detailed correctly. Two homes of identical square footage can differ substantially in shell cost based on roof geometry alone.
Window quantity and quality is the other big lever. Glazing is expensive, and large expanses of it carry both material cost and structural implications. Homeowners building a custom home who want a lot of glass should know early what that choice costs, so it can be weighed against other priorities rather than discovered at bid.
Mechanical, Electrical, and Plumbing
These systems are largely invisible and substantially affect both cost and how the house performs. HVAC sizing, zoning, and equipment efficiency. Electrical service capacity, panel, and the number of circuits a modern household actually needs. Plumbing supply and drain runs, which cost more as wet areas spread further apart.
Design decisions drive these numbers more than homeowners expect. A floor plan that clusters baths, kitchen, and laundry near shared plumbing walls costs less to plumb than one that scatters them across the footprint, with no visible difference in how the home lives.
In Northwest Arkansas, mechanical sizing deserves particular attention. Humid summers put real load on cooling and dehumidification, and an undersized or poorly zoned system produces a house that is expensive to run and uneven room to room.
The Envelope, and Why It Is Worth Paying For
Insulation, air sealing, and water management detailing at the exterior are a modest share of total cost and a large share of whether the finished home is comfortable. This is the category where cutting to save money produces the most regret, because none of it can be improved later without opening walls.
A home built to code minimum passes inspection and still runs uneven, manages humidity poorly in August, and costs more every month it stands. Continuous insulation, careful air sealing, and correctly detailed flashing and drainage cost a fraction of the finish budget and change how the house feels every day.
Homeowners building a custom home should ask whether the builder performs blower door testing. Firms that verify performance rather than assume it will have an answer ready, and the willingness to be measured is itself informative.
Interior Finishes, Where the Range Is Widest
Cabinetry, countertops, flooring, tile, plumbing fixtures, lighting, interior doors, trim, and paint make up the finish budget, and this is where two projects with identical shells diverge most dramatically.
The range here is enormous. A kitchen can be finished well for a figure that would not cover the appliances in another. This is why allowances matter so much in budget comparison: two bids can look close while carrying finish allowances that differ by tens of thousands, and the cheaper-looking bid gets more expensive the moment real selections are made.
The practical approach when building a custom home is to decide early which two or three categories deserve investment and which can be handled with good standard products. Spreading the budget evenly across every category usually produces a house that feels uniformly adequate rather than one with real character where it counts.
Cabinetry and Millwork as Their Own Decision
Millwork deserves separate mention because it carries both high cost and high visual return. Custom cabinetry, built-ins, paneling, and specialty trim are labor-intensive and priced accordingly.
The decision is not simply custom versus stock. Semi-custom cabinetry in a thoughtfully designed layout often outperforms full custom in a mediocre one, and the money saved can go toward the two or three built-in elements that genuinely define a space.
Lead time matters here too. Custom millwork frequently runs months between order and installation, and a late cabinetry decision stops a schedule cold regardless of how well everything else was managed.
Landscape, Driveway, and the Costs That Arrive Last
Driveway, walkways, final grading, landscaping, irrigation, and outdoor living elements routinely get left out of early budgets and arrive at the end, when the budget is most strained.
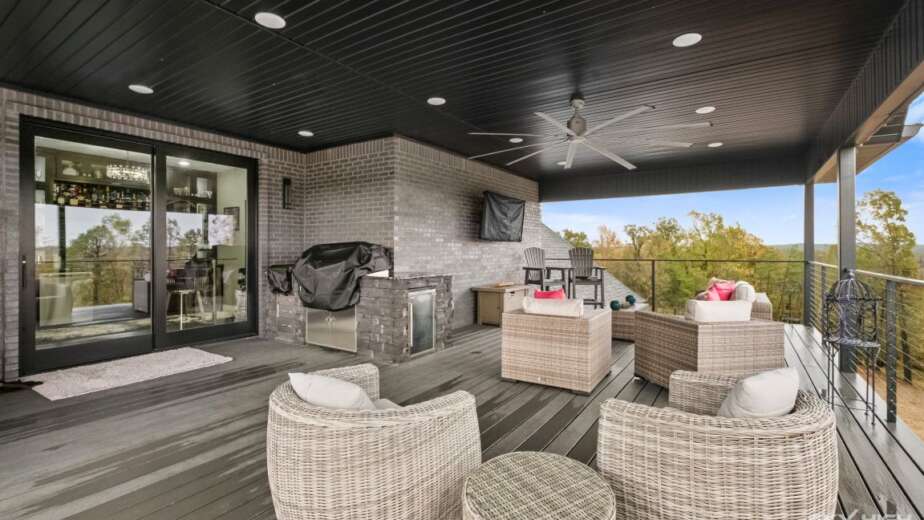
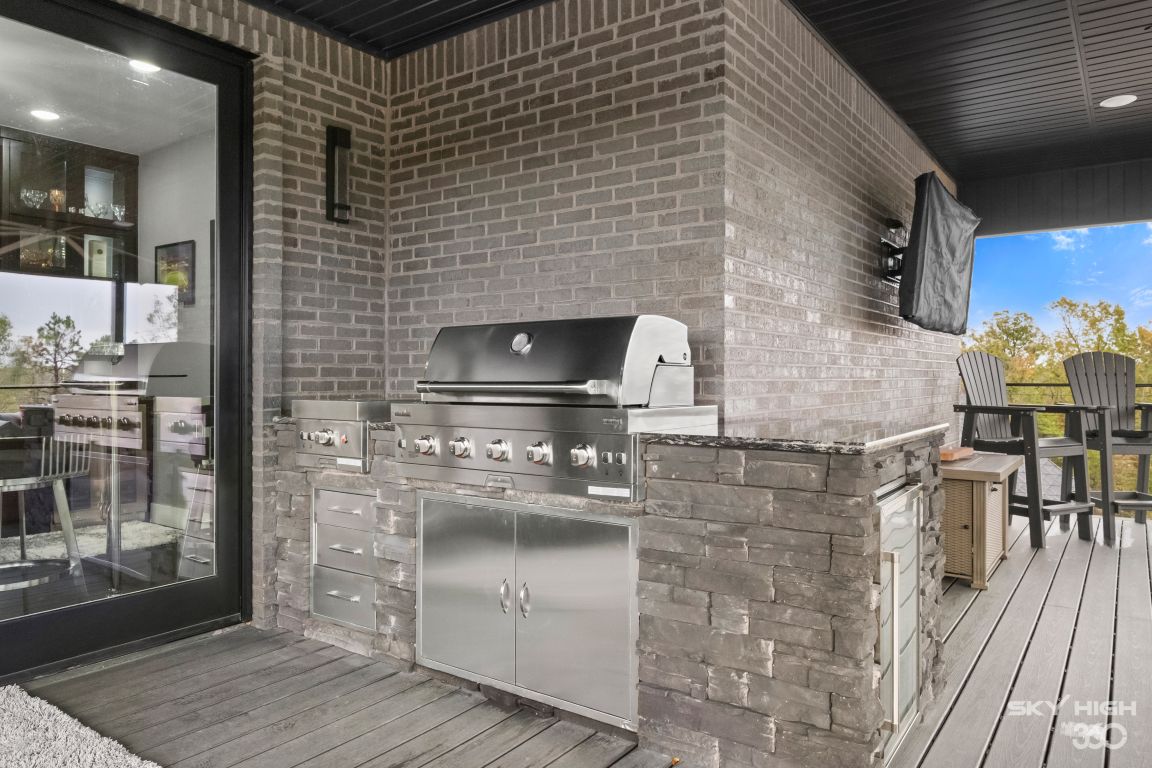
On a rural Northwest Arkansas property, a long driveway is a substantial line item on its own. Outdoor living space, a covered porch with a fireplace or an outdoor kitchen, is effectively additional construction and should be budgeted as such rather than treated as landscaping.
Homeowners building a custom home should price these at the start even if the decision is to phase them. Knowing the number allows a deliberate choice rather than an unpleasant discovery.
Contingency Is a Budget Line, Not a Buffer
Ten to fifteen percent of direct construction cost, set aside at the beginning, is standard and appropriate. Real construction encounters conditions that cannot be known until excavation is underway or walls are opened.
Contingency should appear as its own line in the budget, and the contract should say who controls it and what happens to what is unspent. On a cost plus contract with a guaranteed maximum, unspent contingency typically returns to the homeowner. On a fixed price contract it generally does not, which is part of why fixed price numbers tend to be higher.
A builder who carries no contingency is not offering a better price. They are planning to handle discovered conditions through change orders, which is the same money arriving less predictably.
What Moves the Number Most
Ranked roughly by leverage: site conditions, square footage, roofline and architectural complexity, finish level, number of wet areas, and glazing quantity. Homeowners who want to reduce a budget get further by simplifying the roof and reducing square footage than by downgrading finishes, because structure is more expensive per unit than surface.
The least effective cost reduction is cutting the envelope, the mechanical system, or the site work. Those are the categories that determine whether the house works, and the savings are small relative to the consequences.
Reading a Builder’s Budget
A usable budget is organized by division, with allowances stated explicitly for every unselected item and contingency on its own line. Exclusions should be listed. A homeowner should be able to read it and understand what they are buying.
A single number with no breakdown asks for trust that cannot be verified and makes comparison between builders impossible. When comparing bids for building a custom home, normalize allowances to the same levels across every proposal, add any scope one firm excluded and another included, then compare again. The numbers usually converge, and any remaining outlier deserves an explanation.
Phasing: What Can Wait Without Costing More Later
Not everything has to be finished at move-in. Homeowners building a custom home on a stretched budget can often phase deliberately rather than compromise across the board, and the result is usually better than a house where every category was trimmed.
Good candidates for phasing: an unfinished bonus room or basement, outdoor living space beyond the covered porch, landscaping past what erosion control requires, and a detached garage or shop. Each can be added later without opening finished walls.
Poor candidates: anything inside the envelope, anything requiring plumbing or electrical in a wall that will be closed, and structural provisions for future work. Running a line to where a wet bar or a future bath might go costs very little while framing is open and a great deal afterward. The rule when building a custom home is that what gets covered up should be finished now, and what sits outside the shell can usually wait.
Phasing works when it is planned during design. It works poorly when it is improvised mid-project to rescue a budget, because remobilizing a job site carries real cost.
Why LuxeCraft
LuxeCraft Custom Homes builds budgets in detail rather than in summary, walks land before purchase so site costs are understood early, and updates the number as decisions are made so clients see the cost consequence of a choice while they are making it.
Our local depth across Northwest Arkansas is what makes those early numbers reliable. We know where rock is likely, how these jurisdictions handle permits, what utility runs cost here, and what our subcontractors actually charge.
Planning the Budget for a Custom Home? Let’s Connect.
If you are building a custom home in Northwest Arkansas and want a realistic picture of the full cost before you commit to land or design, LuxeCraft Custom Homes is glad to walk the property and talk numbers honestly.
Call us at (479) 718-6622 or visit luxecrafthomes.com to start the conversation. We serve homeowners throughout Rogers, Bentonville, Bella Vista, Springdale, Fayetteville, Lowell, Cave Springs, and the surrounding Northwest Arkansas communities.